Courtesy of Revived Residential
5 Beds 4 Baths 2,917 Sq.Ft. 1,725 Sq.Ft.
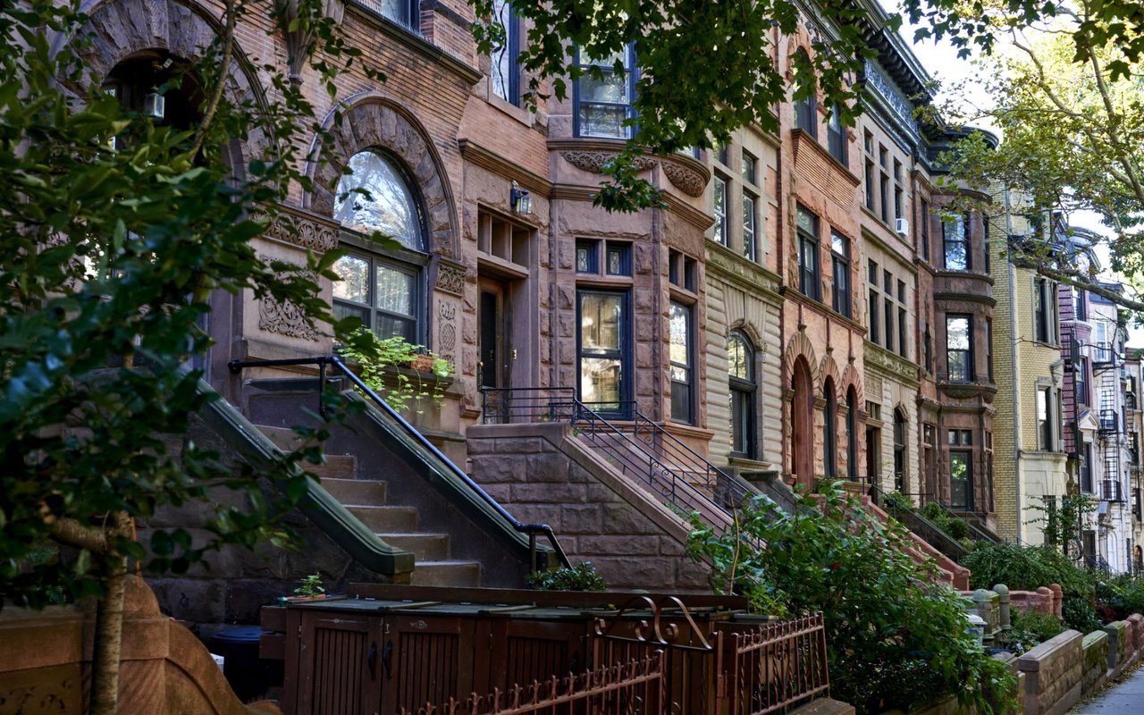
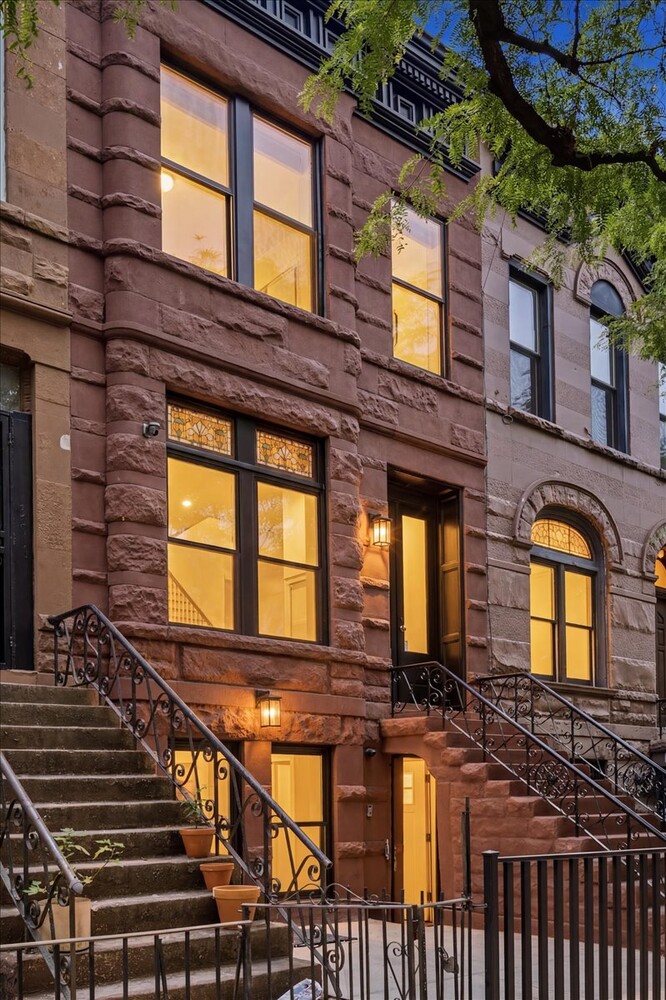
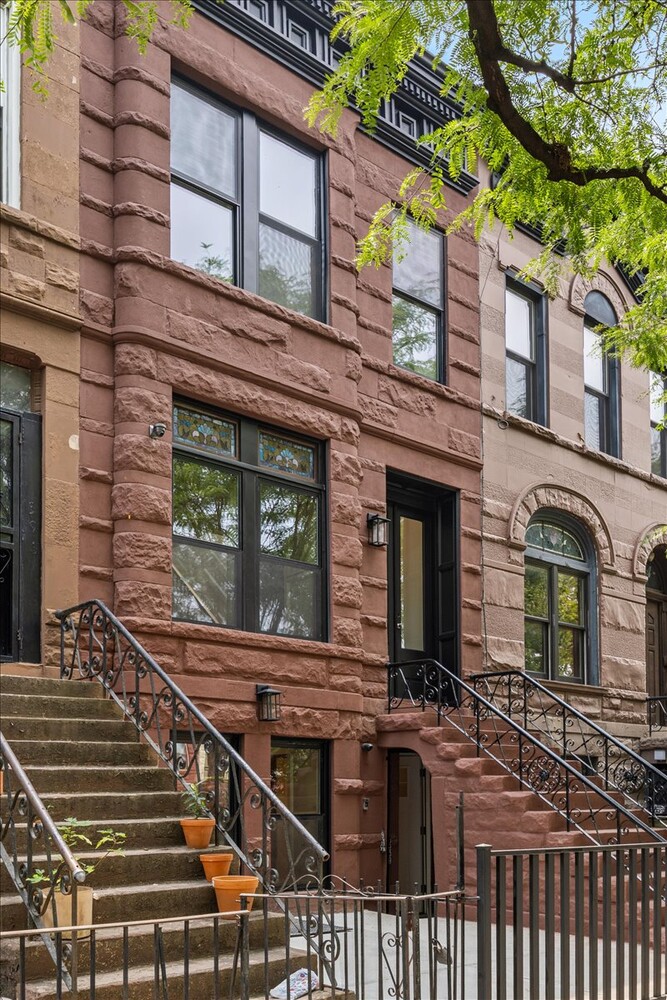
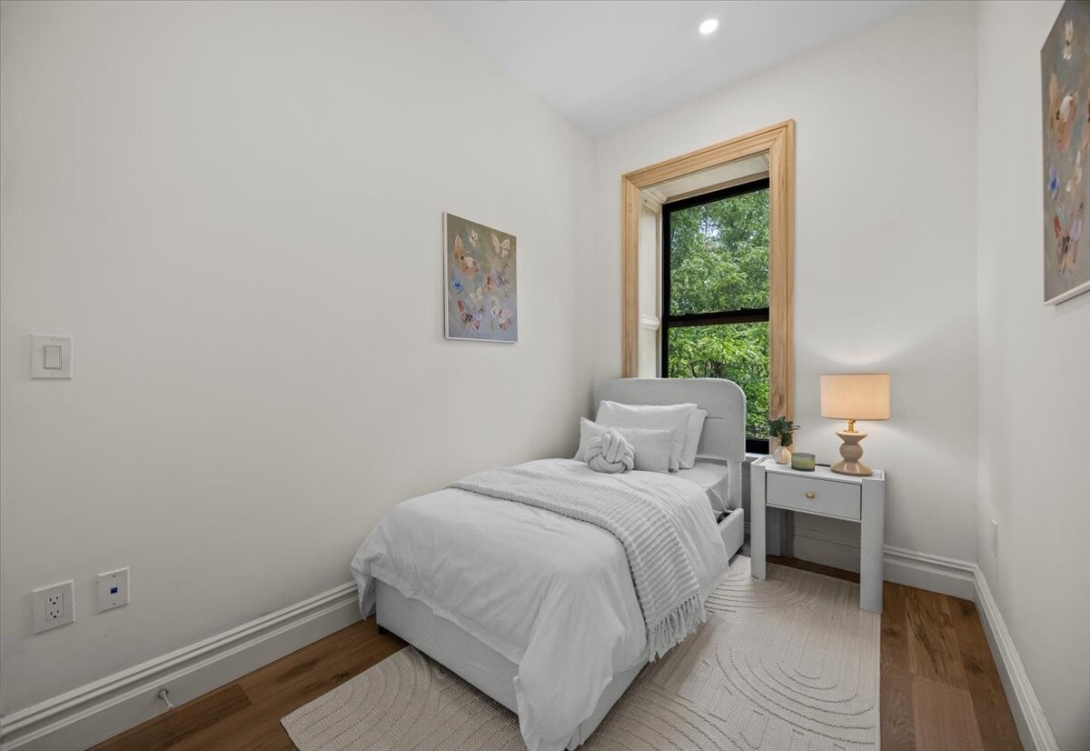
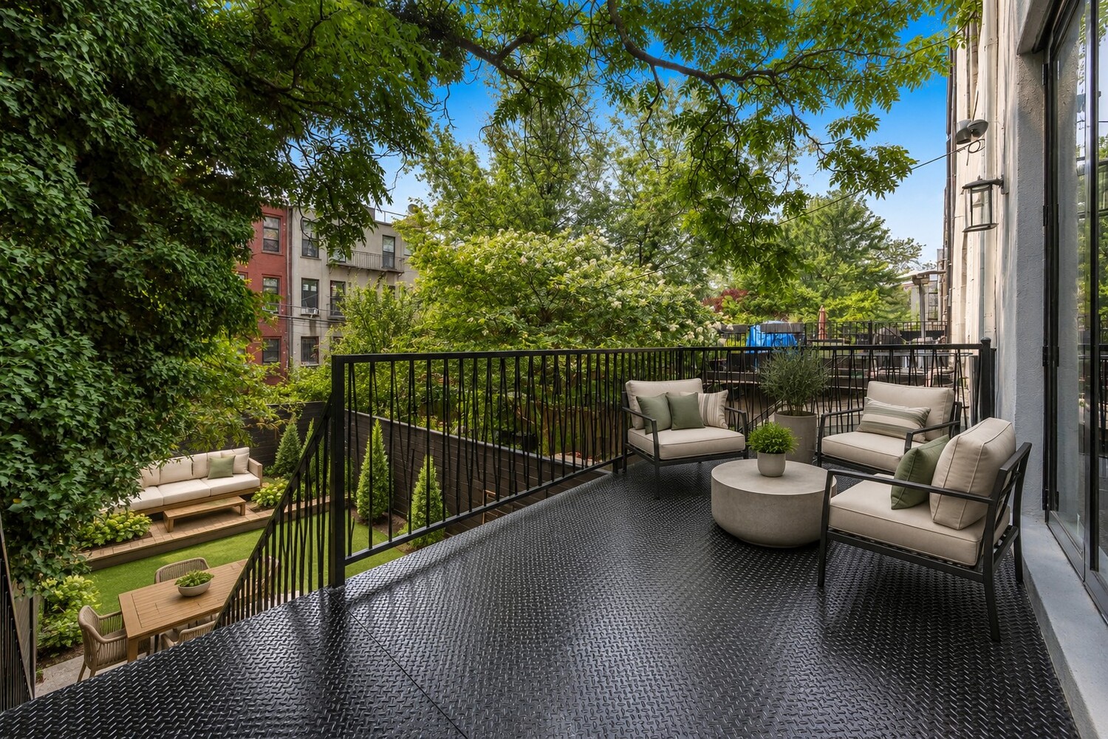
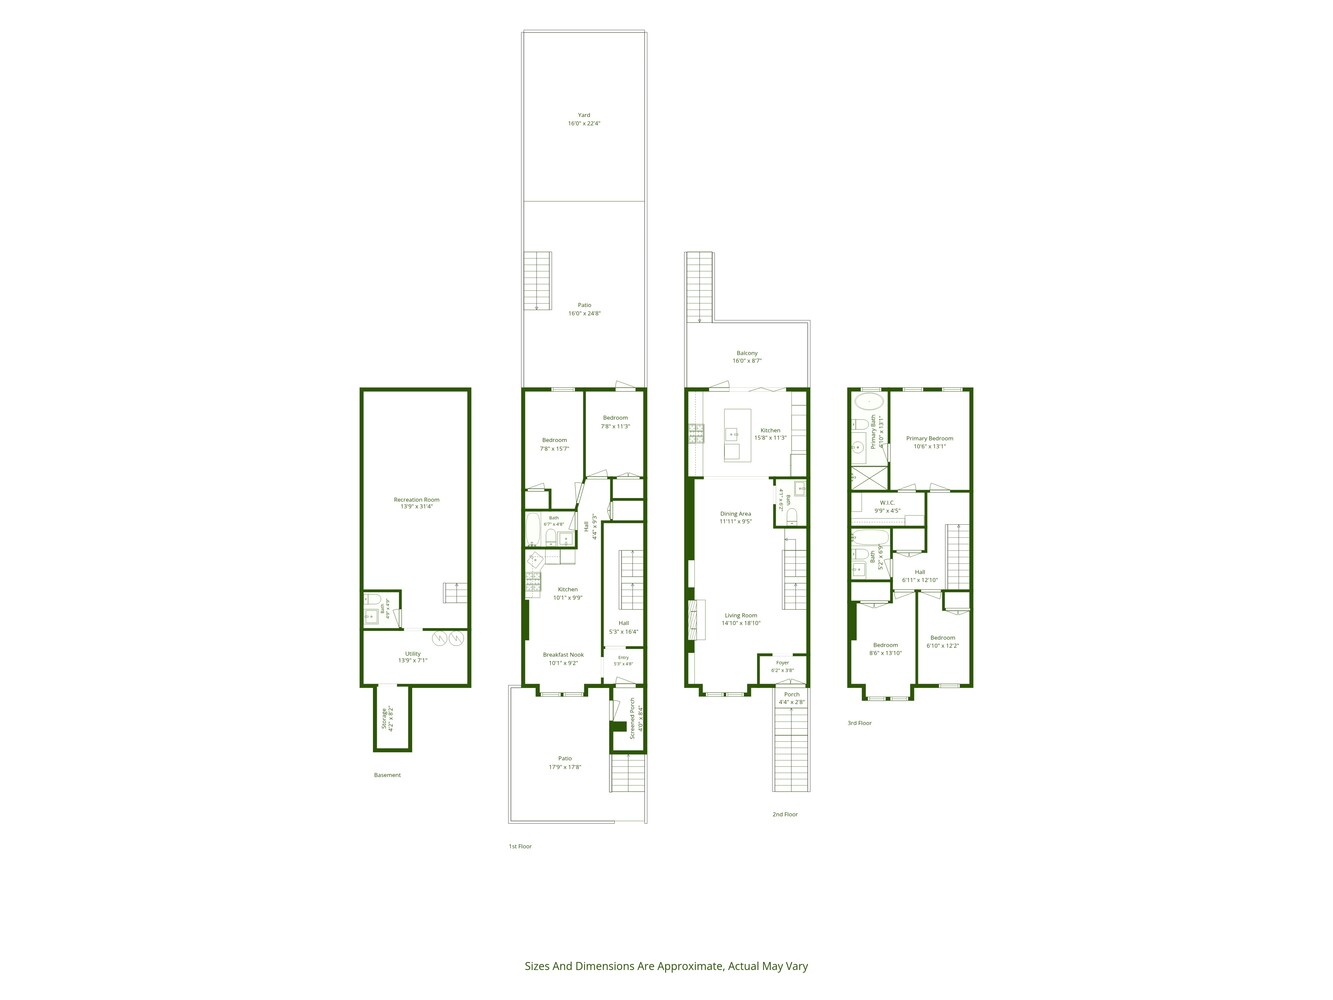
Meticulously rebuilt from top to bottom, 394 Bainbridge Street is a masterfully reimagined two-family brownstone that honors the architectural character of Stuyvesant Heights while delivering all the comforts of modern Brooklyn living. Configured as an expansive owner's triplex with a beautifully finished two-bedroom garden apartment, the home offers the rare opportunity to enjoy exceptional design with the flexibility of supplemental rental income.
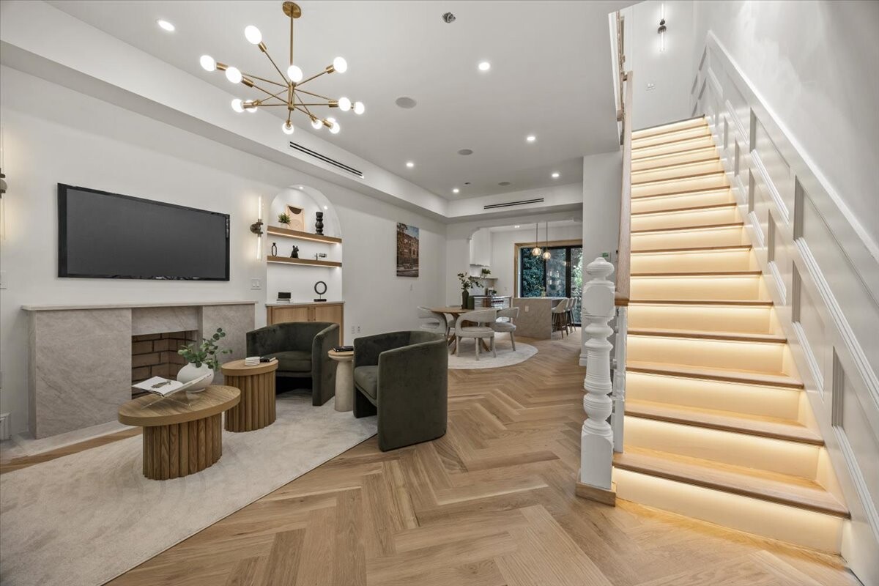
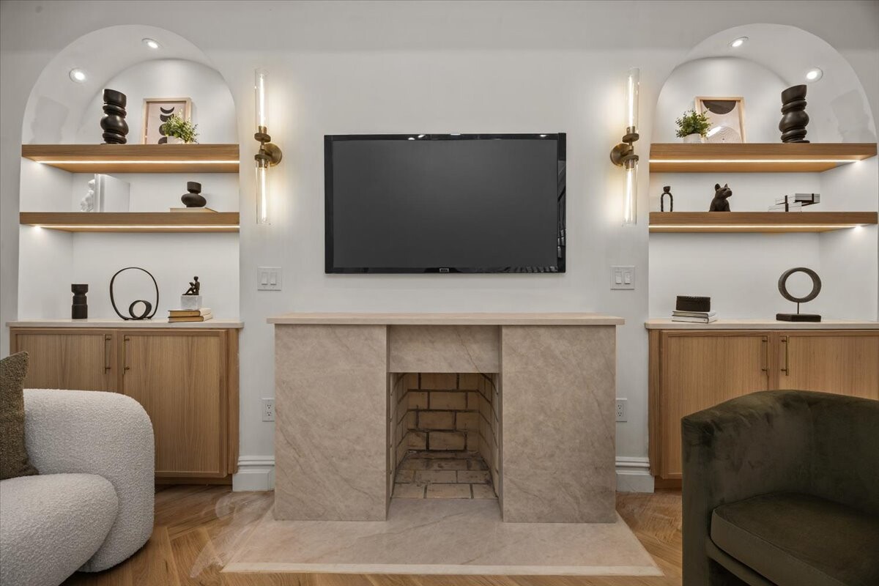
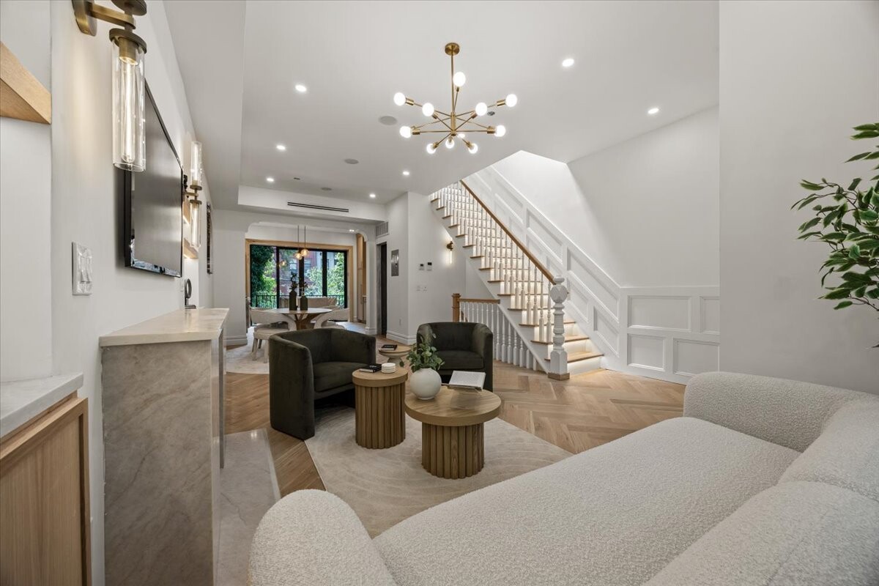
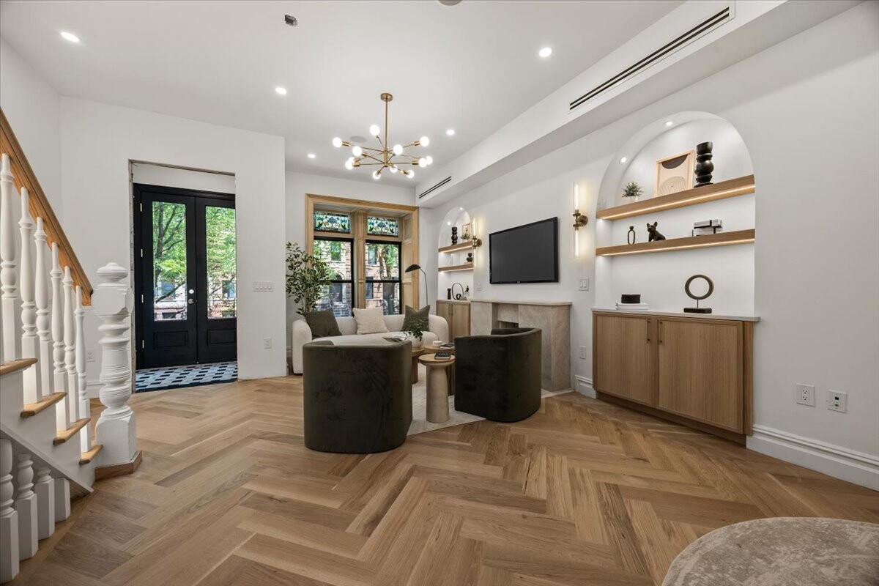
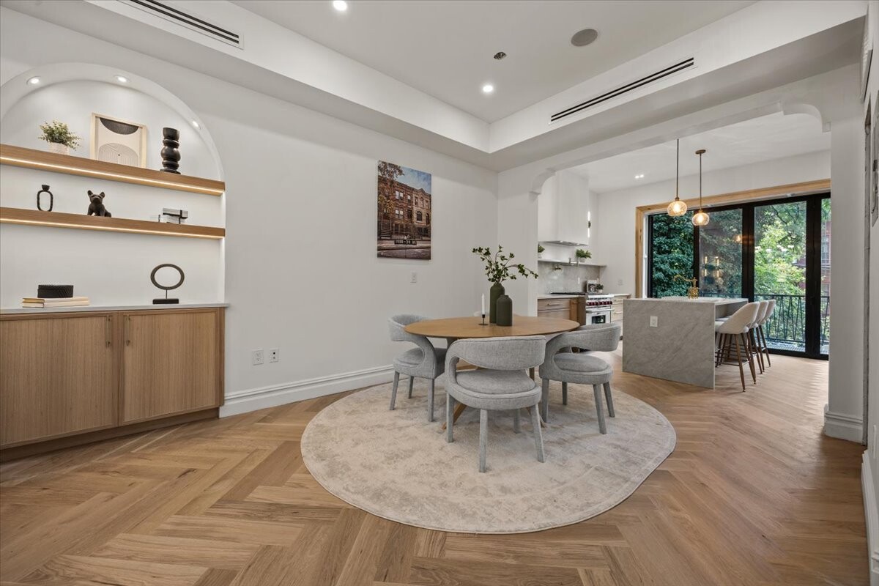
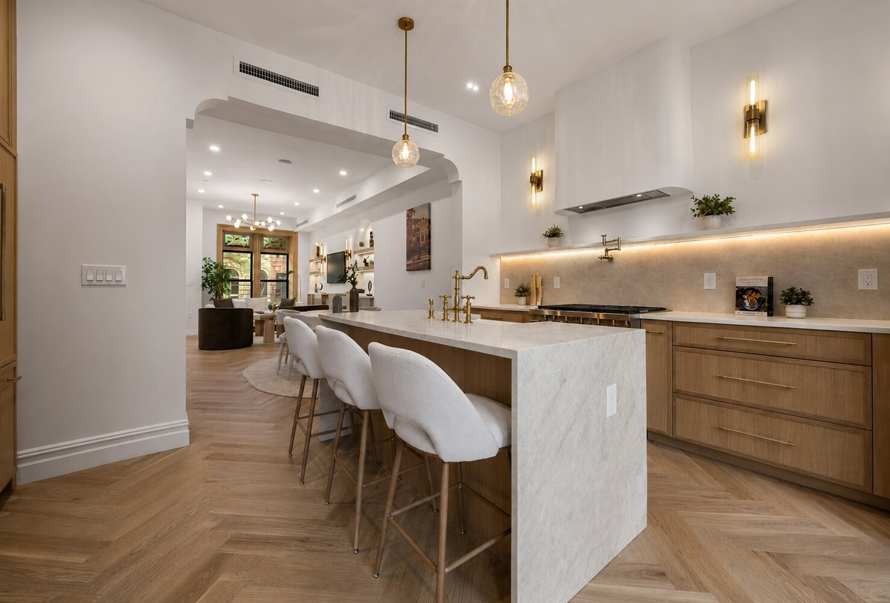
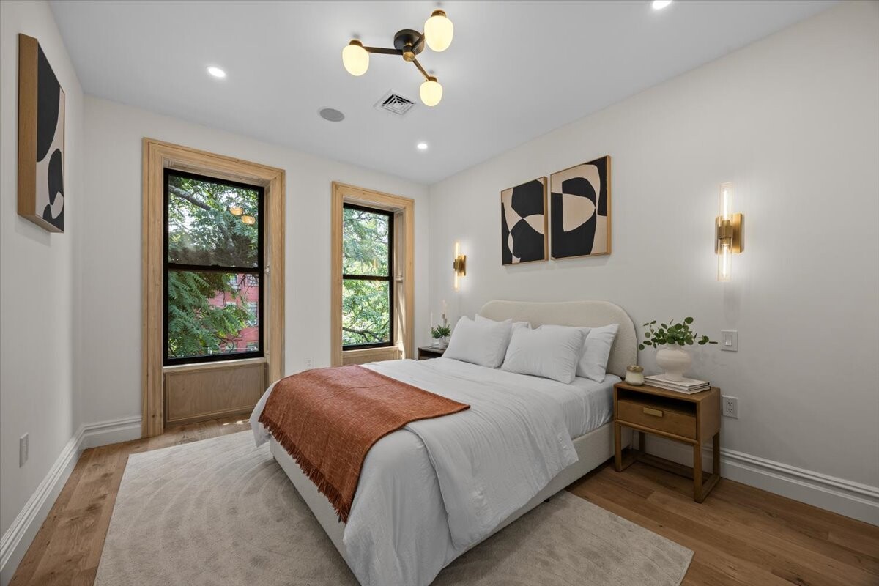
Natural light pours through oversized windows, illuminating white oak herringbone floors, soaring ceilings, and beautifully appointed living spaces where custom millwork, illuminated arched niches, and a striking fireplace create an atmosphere that feels both sophisticated and inviting.
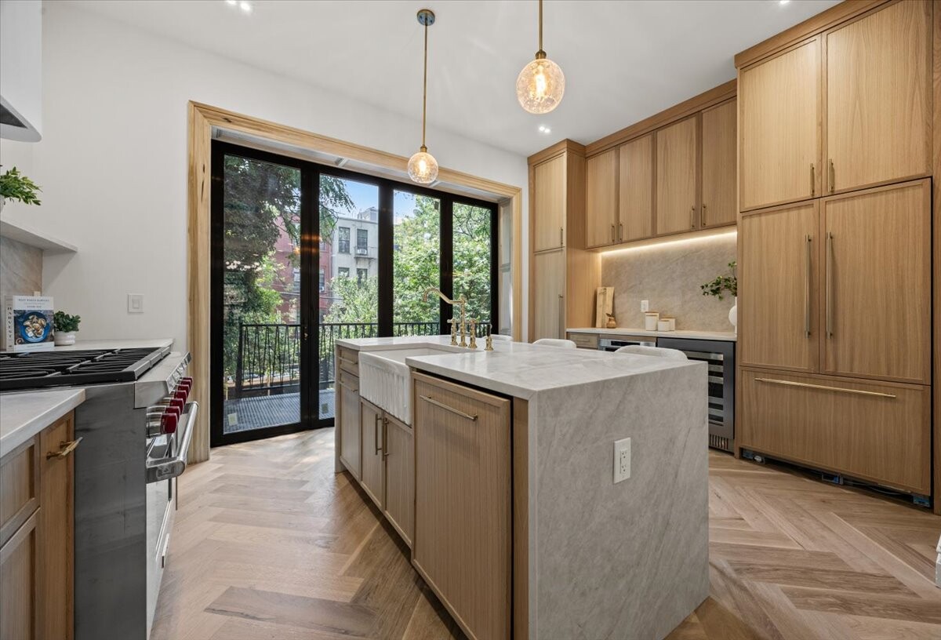
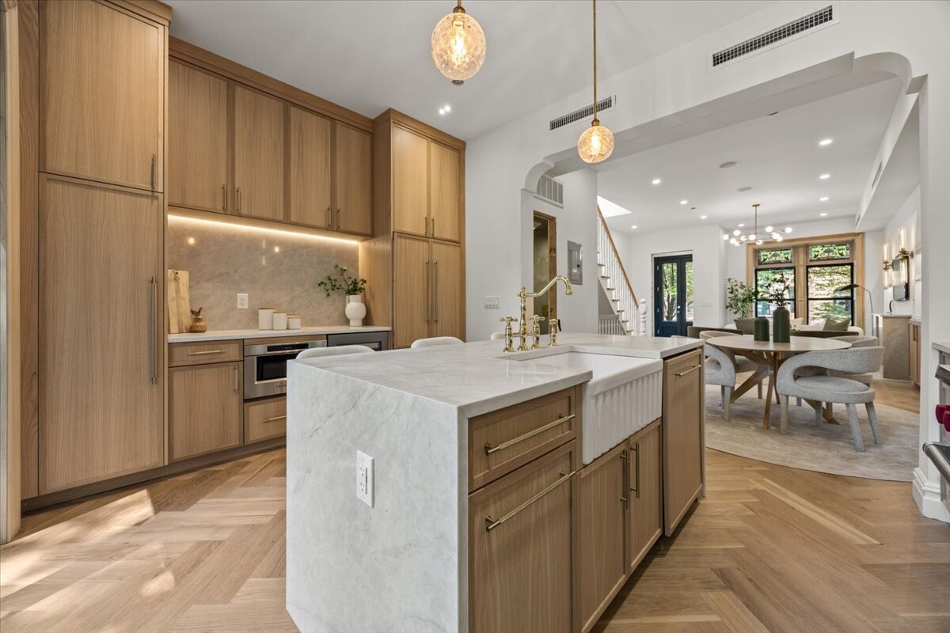
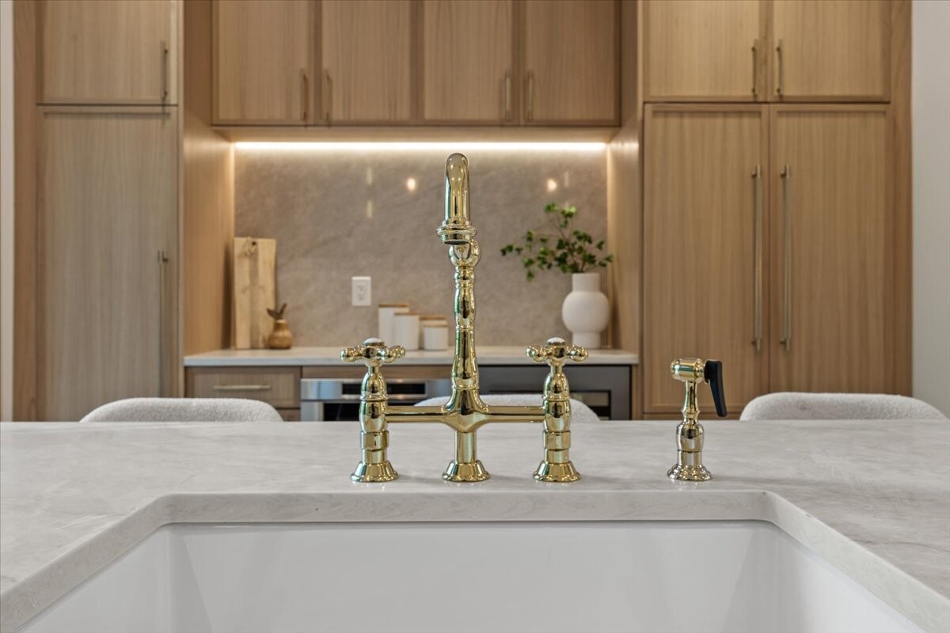
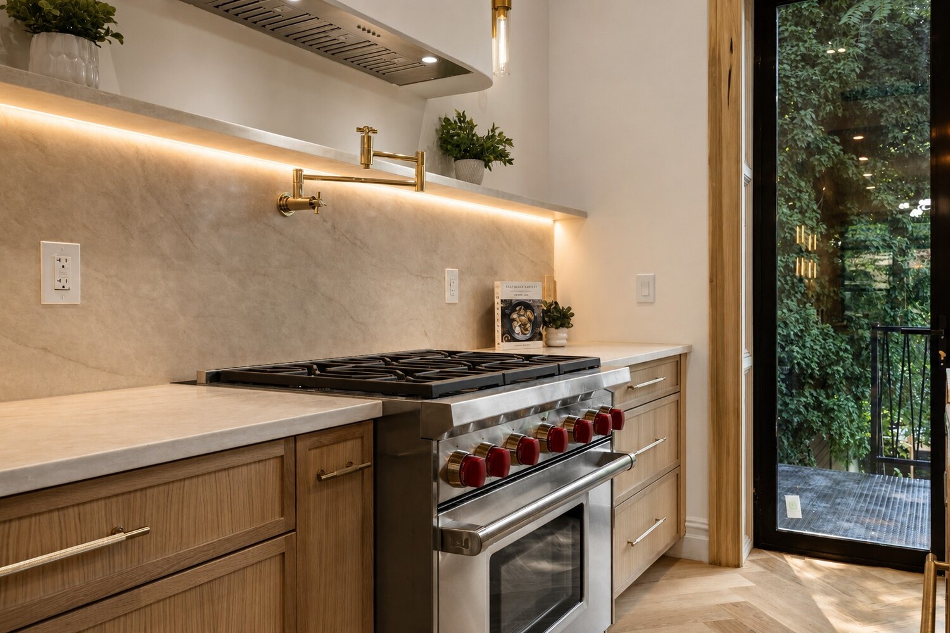
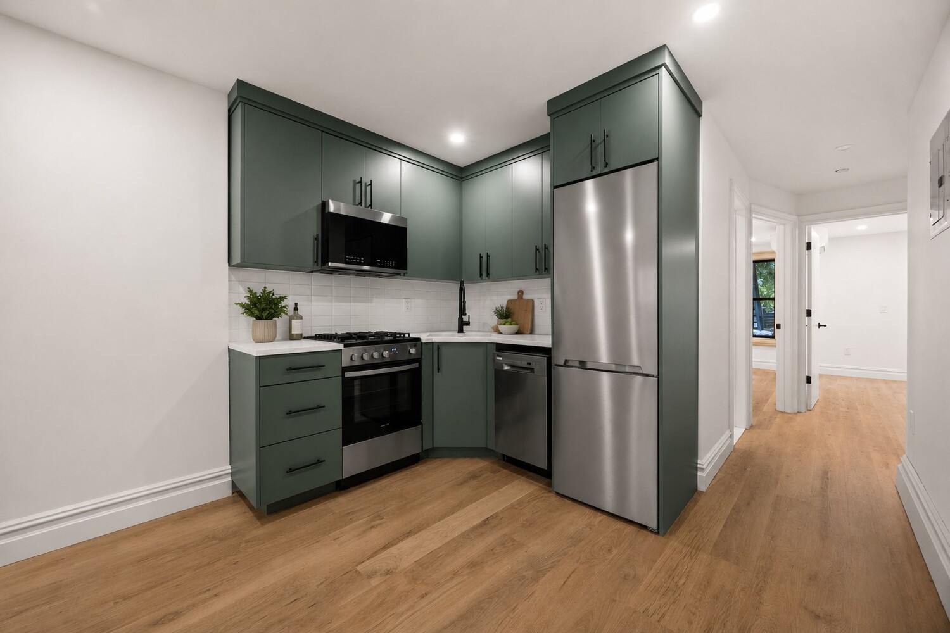
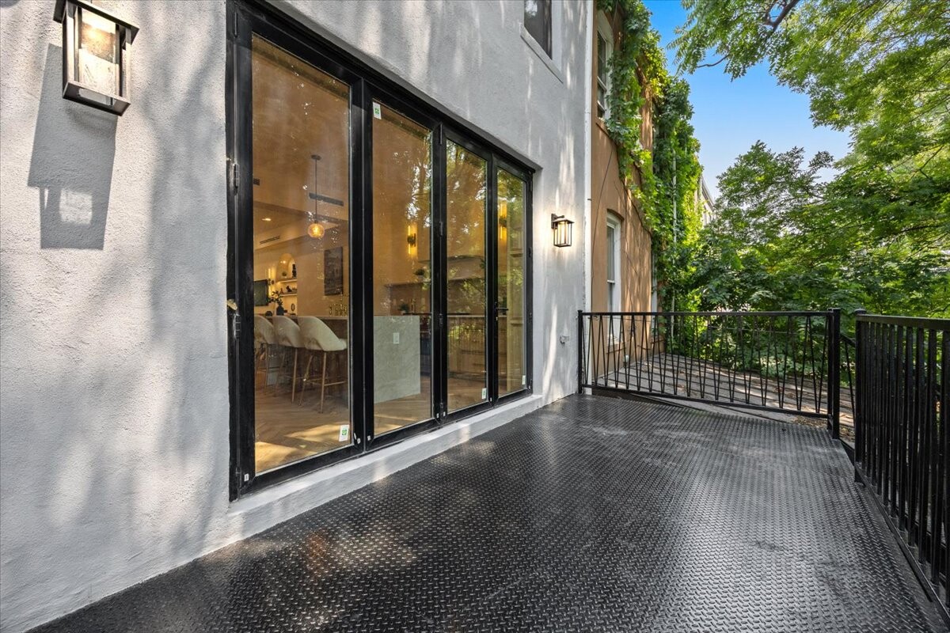
Anchored by custom oak cabinetry, breathtaking Taj Mahal quartzite, and a dramatic waterfall island, the chef's kitchen was designed to be lived in as much as admired. A Kingston Brass bridge faucet, premium Wolf professional range, integrated Fisher & Paykel appliances, built-in wine refrigerator, and oversized sliding glass doors leading to a private terrace overlooking the landscaped backyard complete a space that is equal parts functional and beautiful.
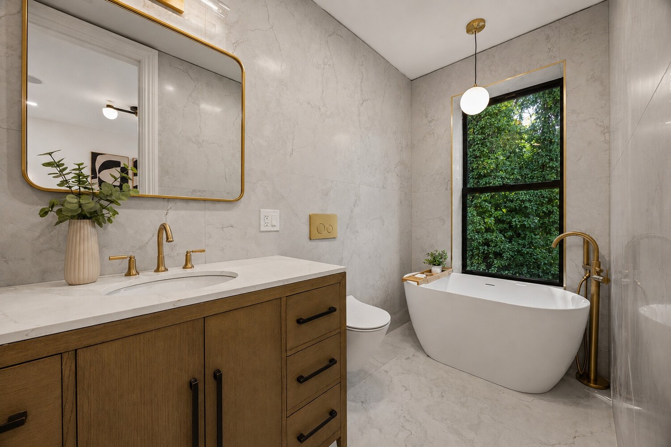
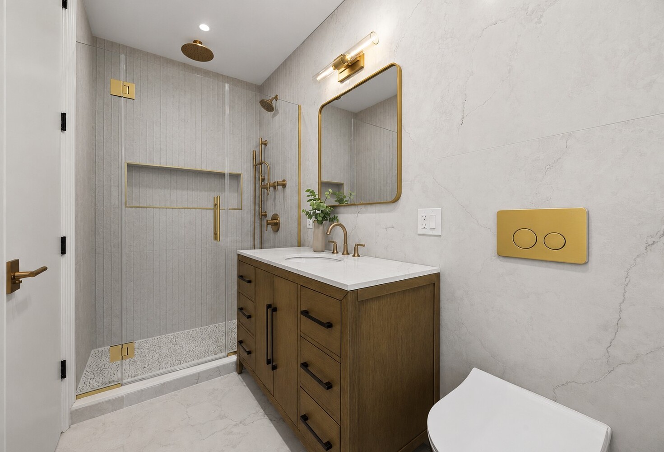
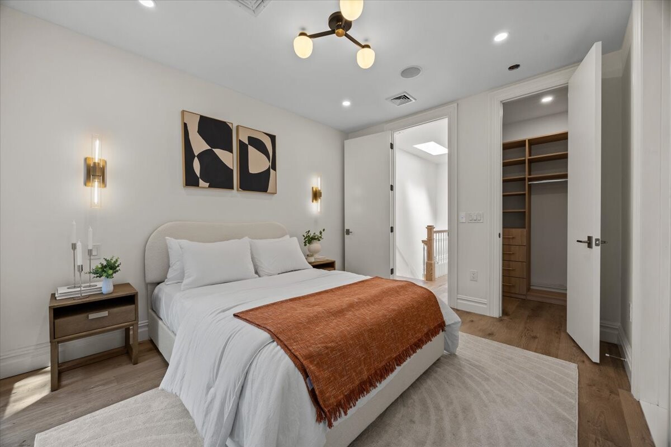
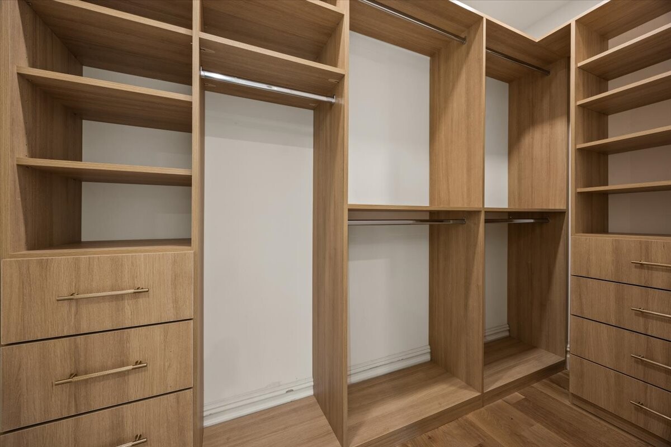
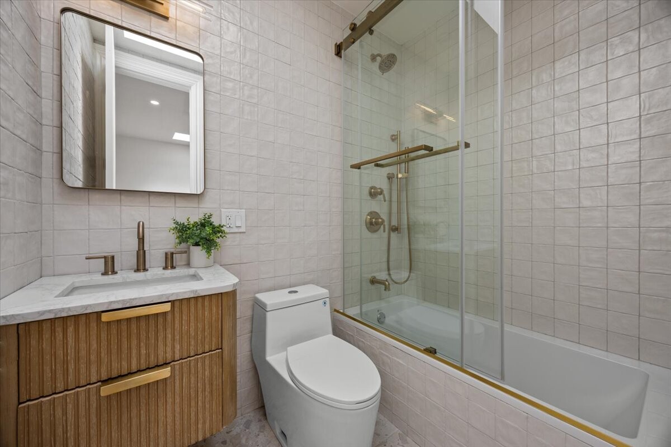
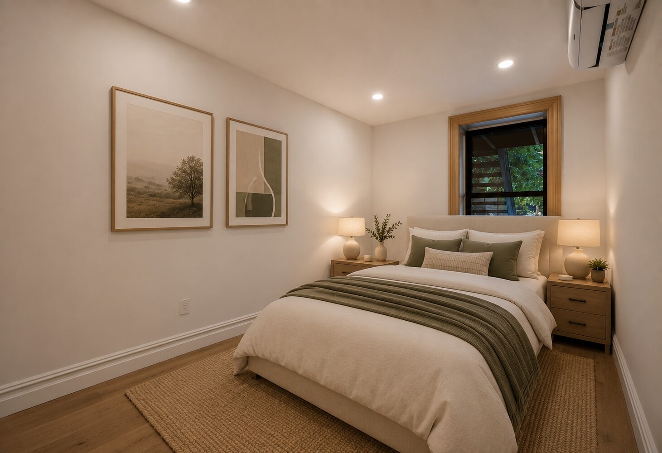
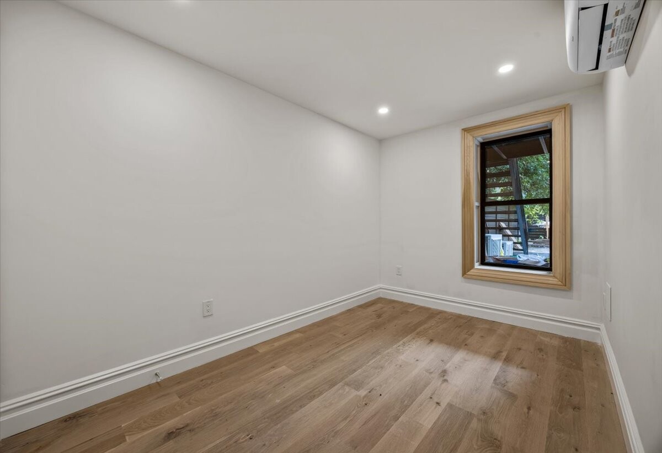
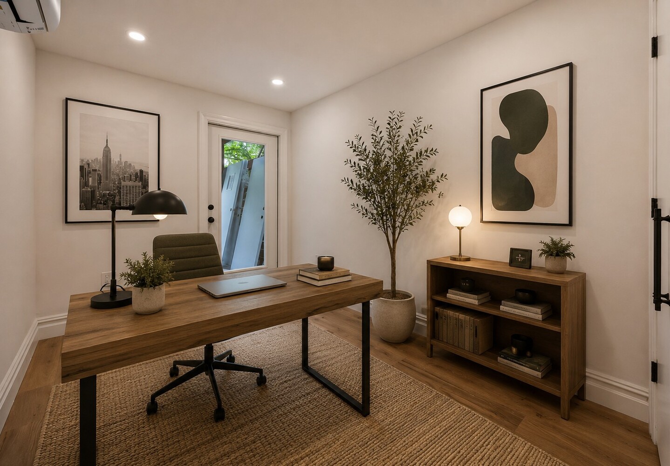
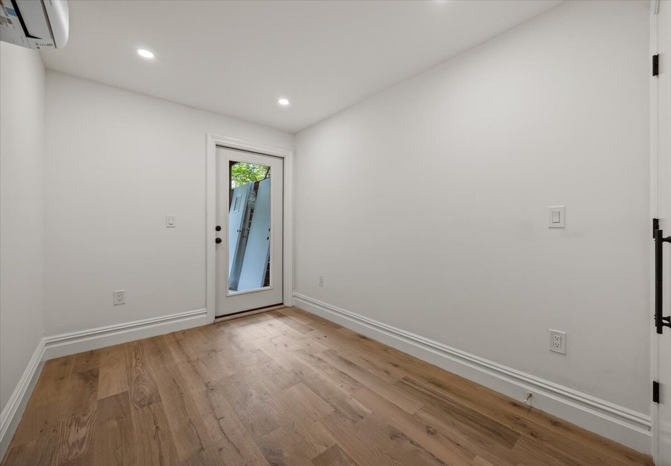
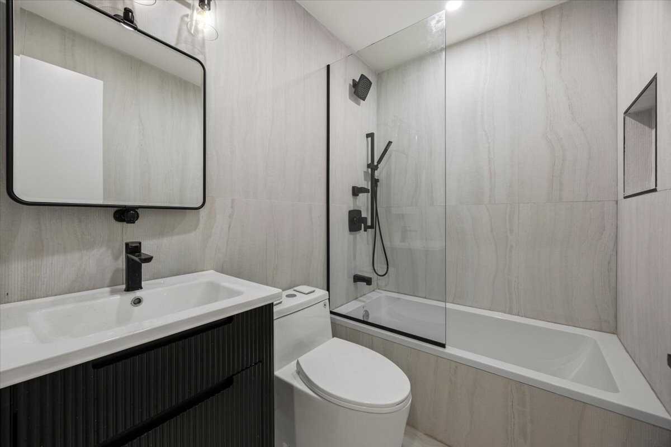
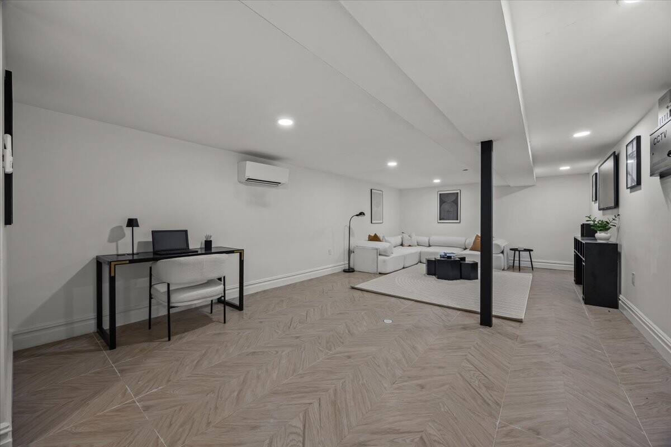
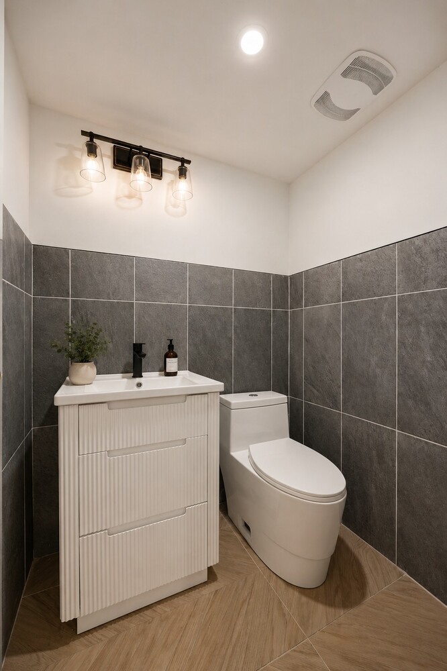
The upper levels continue the home's elevated design with a tranquil primary suite featuring a custom walk-in closet and a spa-inspired bath appointed with a freestanding soaking tub, oversized glass shower, porcelain slab finishes, and elegant Delta fixtures. A finished recreation level provides exceptional flexibility, offering the ideal space for a media room, home office, fitness studio, or playroom.
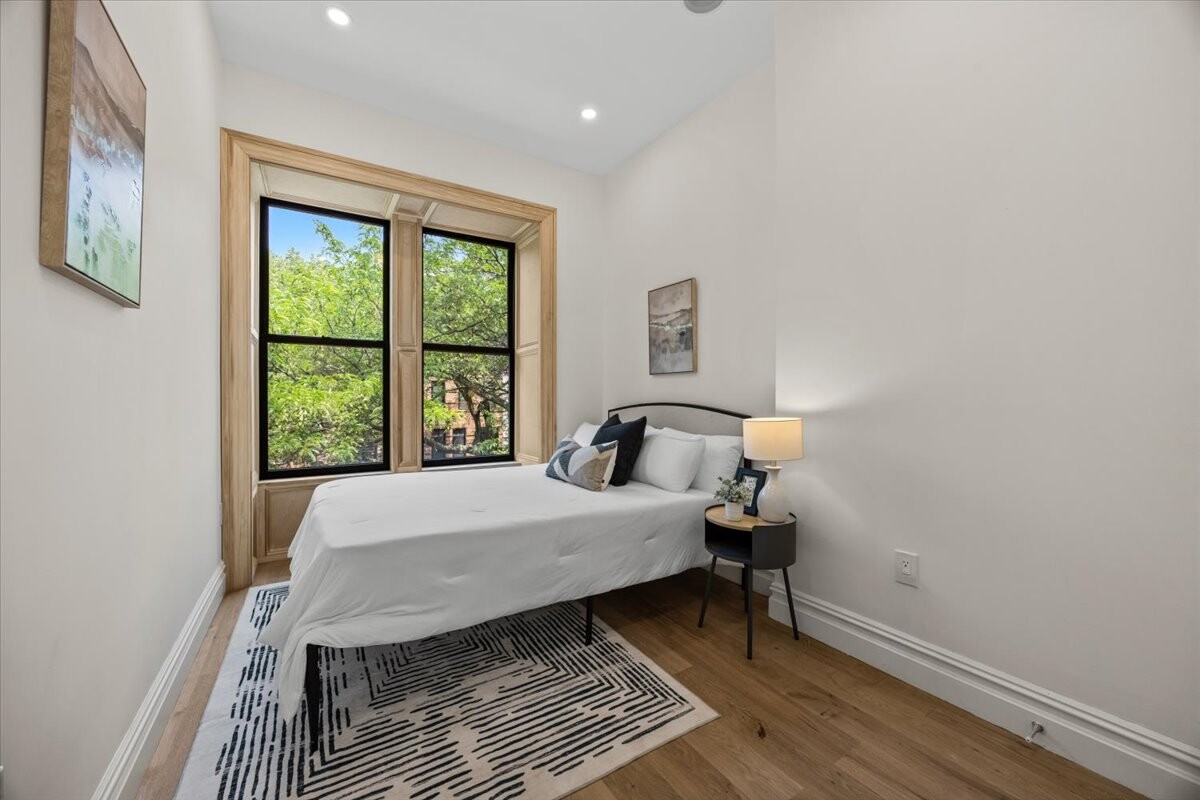
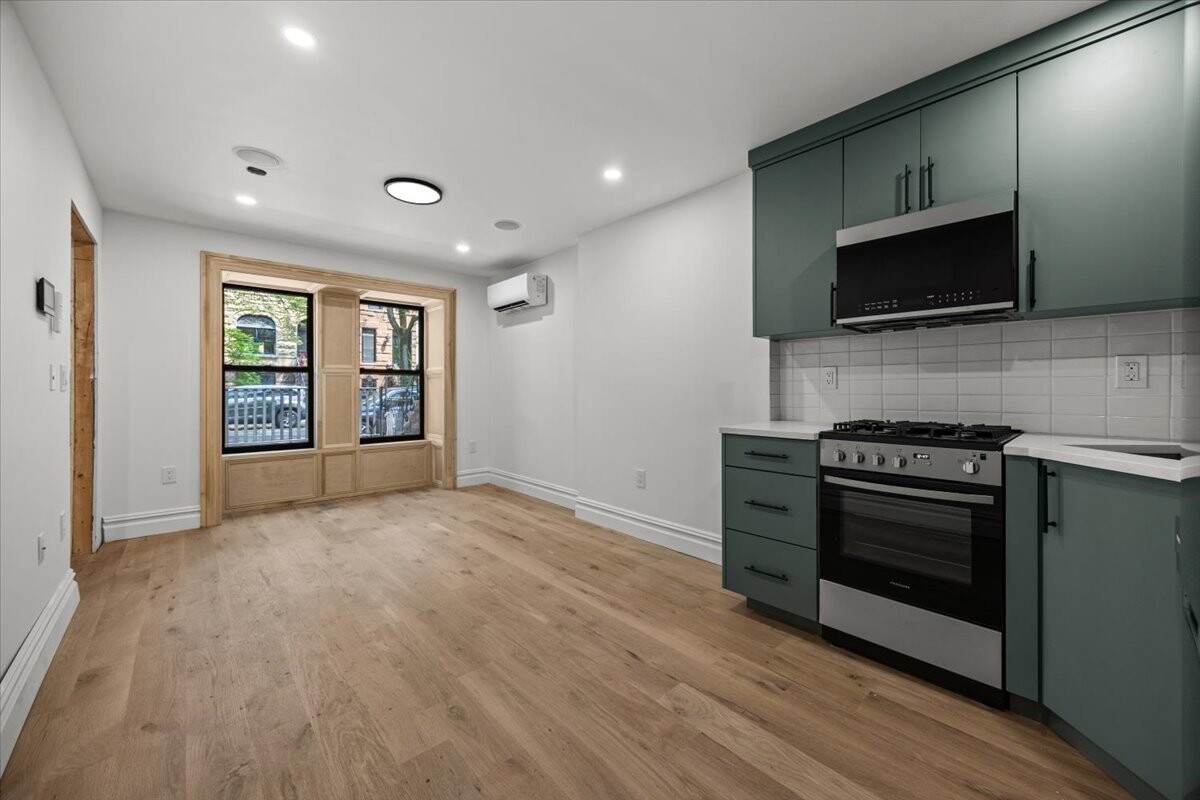
The private two-bedroom garden apartment enjoys its own entrance, offering an ideal opportunity for rental income, multigenerational living, or long-term guests. Every finish, fixture, and system has been carefully selected, delivering the comfort and performance of new construction while preserving the timeless appeal of a classic Brooklyn brownstone.
Perfectly positioned in the heart of historic Stuyvesant Heights, you'll enjoy one of Brooklyn's most vibrant neighborhoods with beloved local favorites including Saraghina, Saraghina Bakery, Chez Oskar, Trad Room, Peaches, and September just moments away. Saratoga Park, neighborhood cafés, and convenient access to the A and C trains, along with the J and Z trains, place the very best of Brooklyn right outside your door.
Timeless in character and uncompromising in execution, 394 Bainbridge Street is a home designed to be appreciated for generations to come.
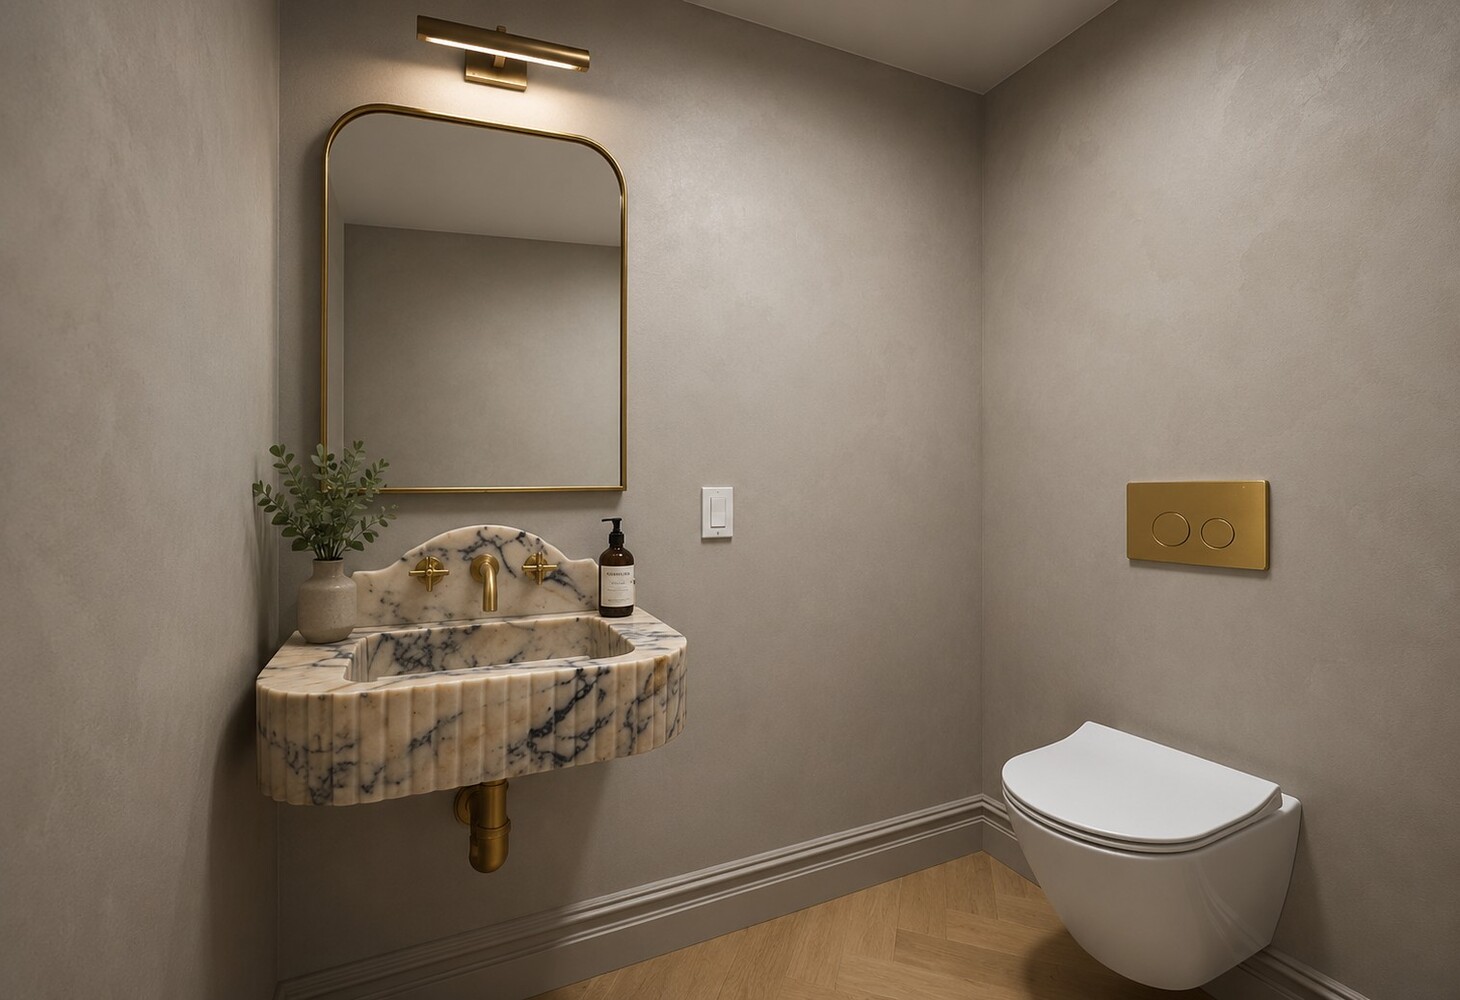
Select photographs have been virtually staged to illustrate the home's potential.
Estimate your monthly mortgage payment, including the principal and interest, property taxes, and HOA. Adjust the values to generate a more accurate rate.

Licensed Real Estate Salesperson
10401367987

Licensed Real Estate Salesperson
10401353774
Discover Your Next Home
For Sale
394 BAINBRIDGE Street, Brooklyn, NY 11233
Listing Courtesy John Falce with Revived Residential

For Sale
107 SCHAEFER Street GB, Brooklyn, NY 11207
Listing Courtesy Michael Chindemi with Revived Residential
For Sale
137 GUERNSEY Street 3L, Brooklyn, NY 11222
Listing Courtesy Michael Chindemi with Revived Residential
We are friendly, easy to talk to, and easy to understand. We’re not intimidating or judgmental — so clients from all walks of life feel comfortable talking to us about their real estate needs and concerns. Our messaging is warm, sincere, and familiar. We’re not money-driven.

Phone: (917) 459-7681
Email: [email protected]
Phone: (929) 379-3750
Email: [email protected]
2124 Flatbush Avenue
Brooklyn NY 11234
426 4th Avenue
Brooklyn NY 11215