Property photo 1
Property photo 2
Property photo 3
Property photo 4
Property photo 5
4 Beds
3.25 Baths
2,432 sqft

$1,280,000

86 Shafter Avenue, Staten Island NY, 10308

Price per sqft$526.32
Built in2009
Property size2,432 sqft
Property typeResidential

Overview

Active

Listed Sep 15, 2026

Updated 3 days ago

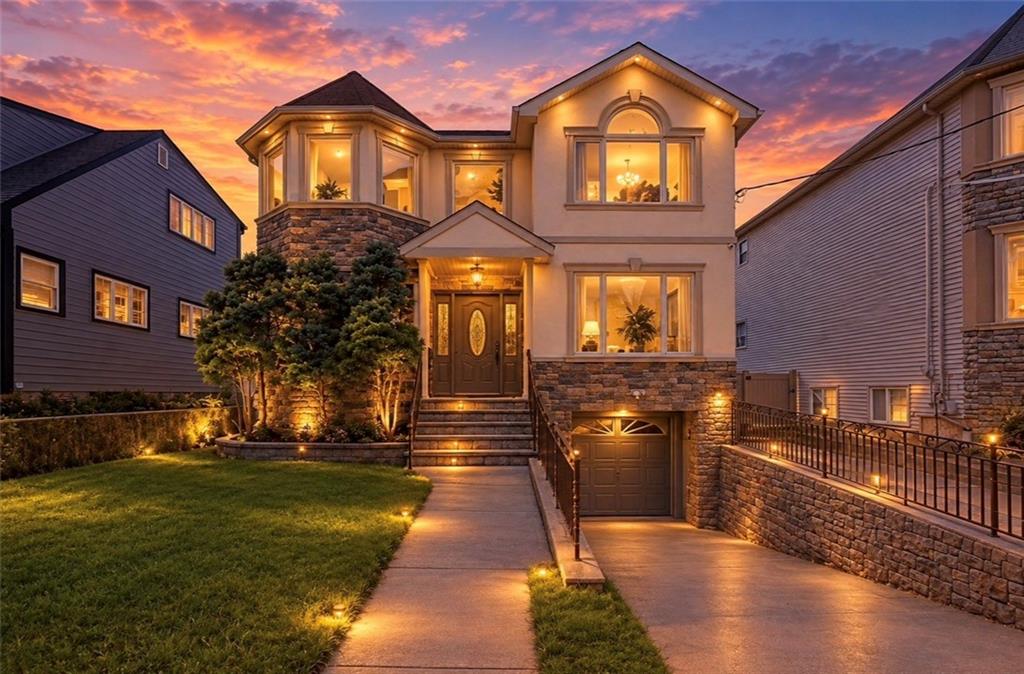
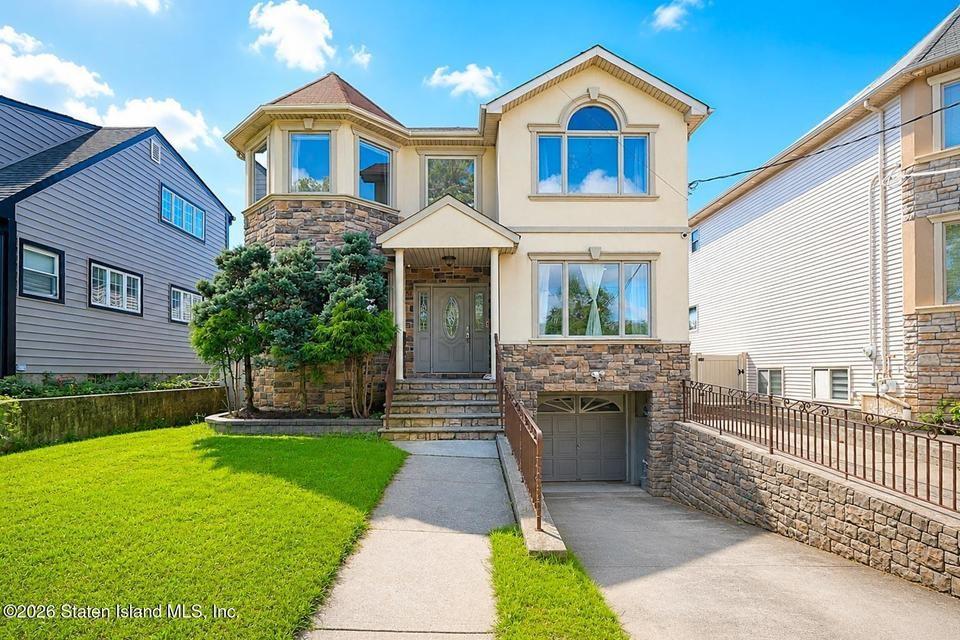
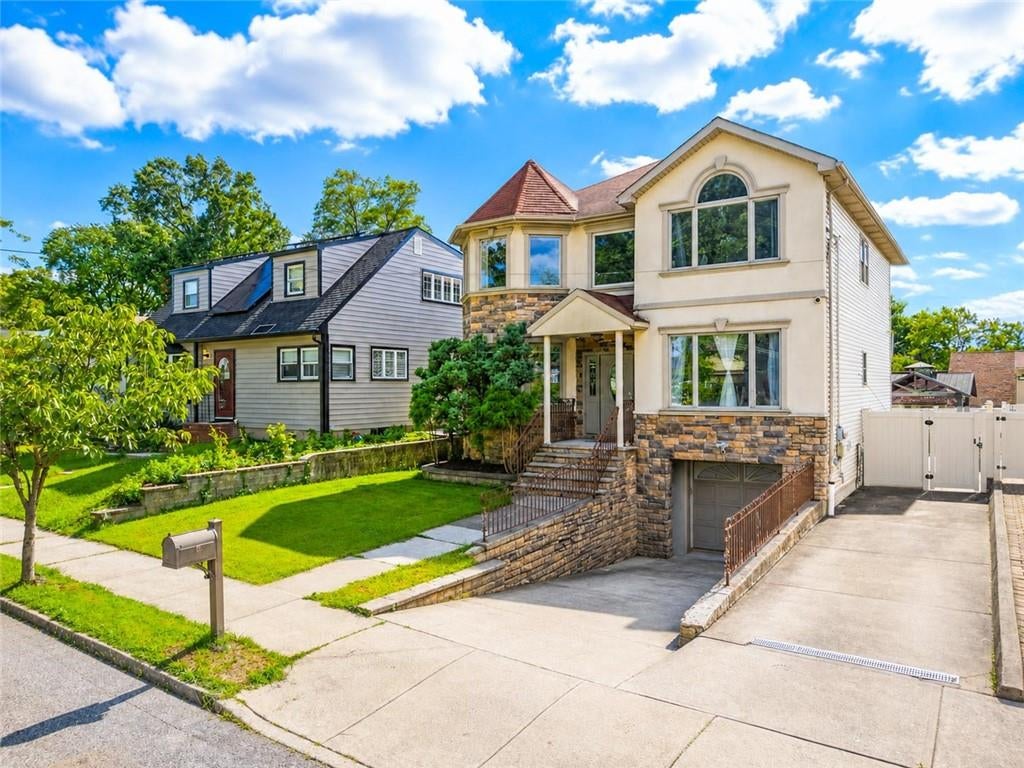
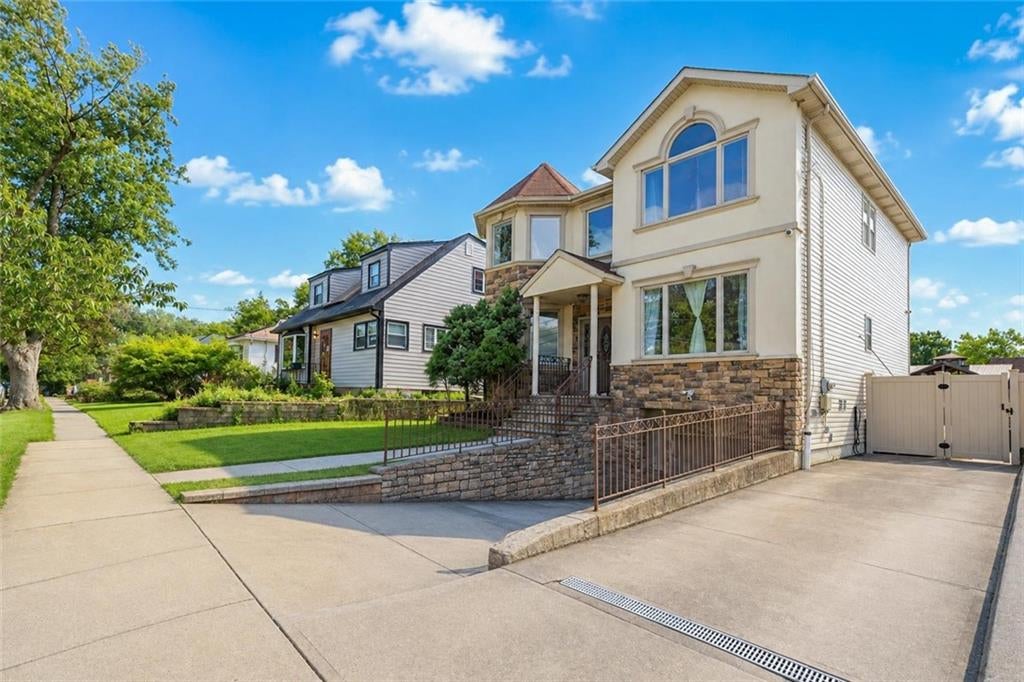
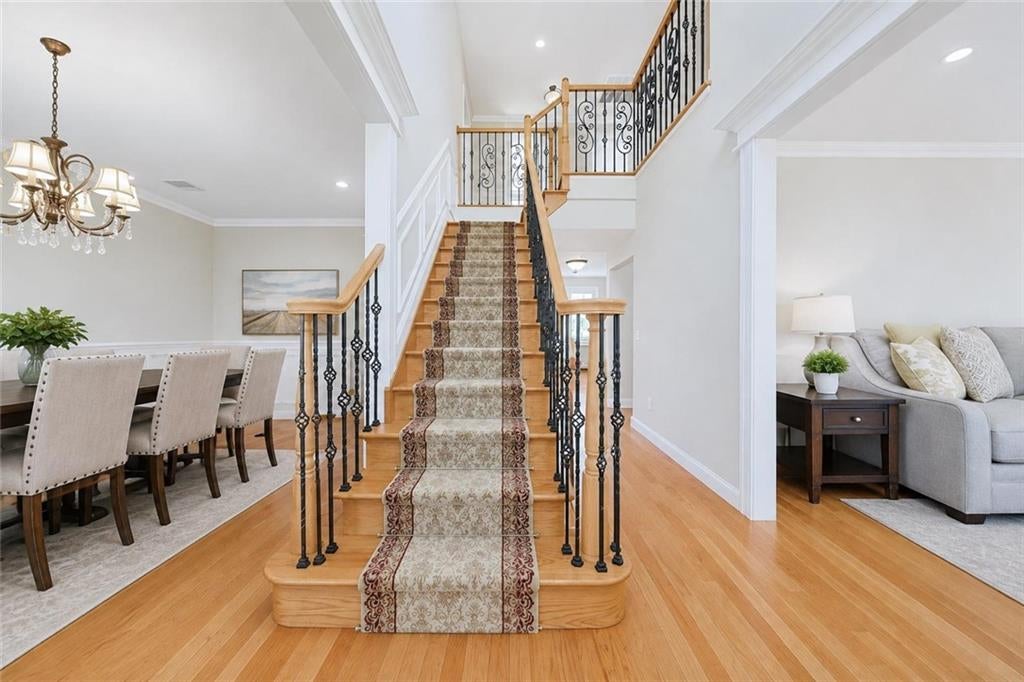
Welcome to 86 Shafter Avenue, a young, turn-key Center-Hall Colonial situated on a quiet tree-lined street in highly sought-after Great Kills. Combining high-end architectural detail, generous living spaces, and exceptional outdoor entertaining, this 4-bedroom, 4-bathroom residence offers modern luxury inside and out. Main Level & Living Spaces enter into a grand two-story entry foyer that sets an elegant tone with high ceilings, warm hardwood floors, custom crown moldings, and refined trim work. The open and airy layout seamlessly connects the formal living room and formal dining room, providing an ideal flow for entertaining. At the heart of the home, the custom gourmet eat-in kitchen features granite countertops, premium cabinetry, and direct access through sliding doors to the outdoor deck. Adjacent to the kitchen is a cozy family room complete with a gas fireplace. A half-bath completes the main floor. Primary Suite & Upper Level The second level features a sprawling master bedroom suite, serving as a private retreat with large walk-in closets and a 4-piece ensuite bath equipped with a separate tub and shower. Three additional generously sized bedrooms with ample closet space and a full hall bathroom round out the upper level. Basement & Outdoor Oasis The fully finished basement expands your living options with flexible space for a home theater, rec room, or gym, alongside a full bathroom, laundry area, and abundant storage. Outside, enter into a fully paved, maintenance-free backyard retreat complete with an elevated deck—perfect for outdoor dining, barbecues, and year-round relaxation. Key Features & Highlights Exterior & Parking: Expanded double driveway offering parking space alongside a built-in garage. Low-Maintenance Yard: Fully paved backyard enclosed by private fencing. Primary Retreat: Massive primary suite featuring a walk-in closet and 4-piece bath. Interior Details: 9 ft ceilings, hardwood flooring, recessed lighting

$8,516/mo

Est. mortgage payment based on a $1,280,000 home price.

All estimates are provided by Luxury Presence for informational purposes only. Actual amounts may vary.

Additional information

MLS® ID
504574

Interior Features

Bedrooms
4
Bathrooms
3.25
Cooling
Yes
Heating
Yes
Basement
Yes

Exterior Features

Lot Size
0.12 Acres

Other Property Details

Taxes
$10,215
Tax Frequency
Annually

Listed by Tsun M. (Calvin) Lau with Reliance Realty One LLC
Listing Contact: 6468816225 

Based on information from Brooklyn Board of REALTORS®. Data last updated 10/5/2026. IDX information is provided exclusively for consumers' personal, non-commercial use, it may not be used for any purpose other than to identify prospective properties consumers may be interested in purchasing. All information is deemed reliable but not guaranteed and should be independently reviewed and verified. Property locations as displayed on any map are best approximations only and exact locations should be independently verified. All properties are subject to prior sale, change or withdrawal, and may or may not be listed by the office/agent presenting the information. Neither listing broker(s) nor Revived Residential shall be responsible for any typographical errors, misinformation, misprints and shall be held totally harmless.

©2026 Brooklyn Board of REALTORS®. All rights reserved.

Powered by Luxury Presence